DINGRAN DAI
ProjectsAboutContact
Kindergarten Design
Home/Projects/architecture-fabrication/Kindergarten Design

Kindergarten Design

Flexible and Sensory-Oriented Learning Spaces for Children

RhinoSketchUpAutoCADAdobe Suite

Year

2022

Location

Guangzhou, China

Role

Architectural Design

Overview

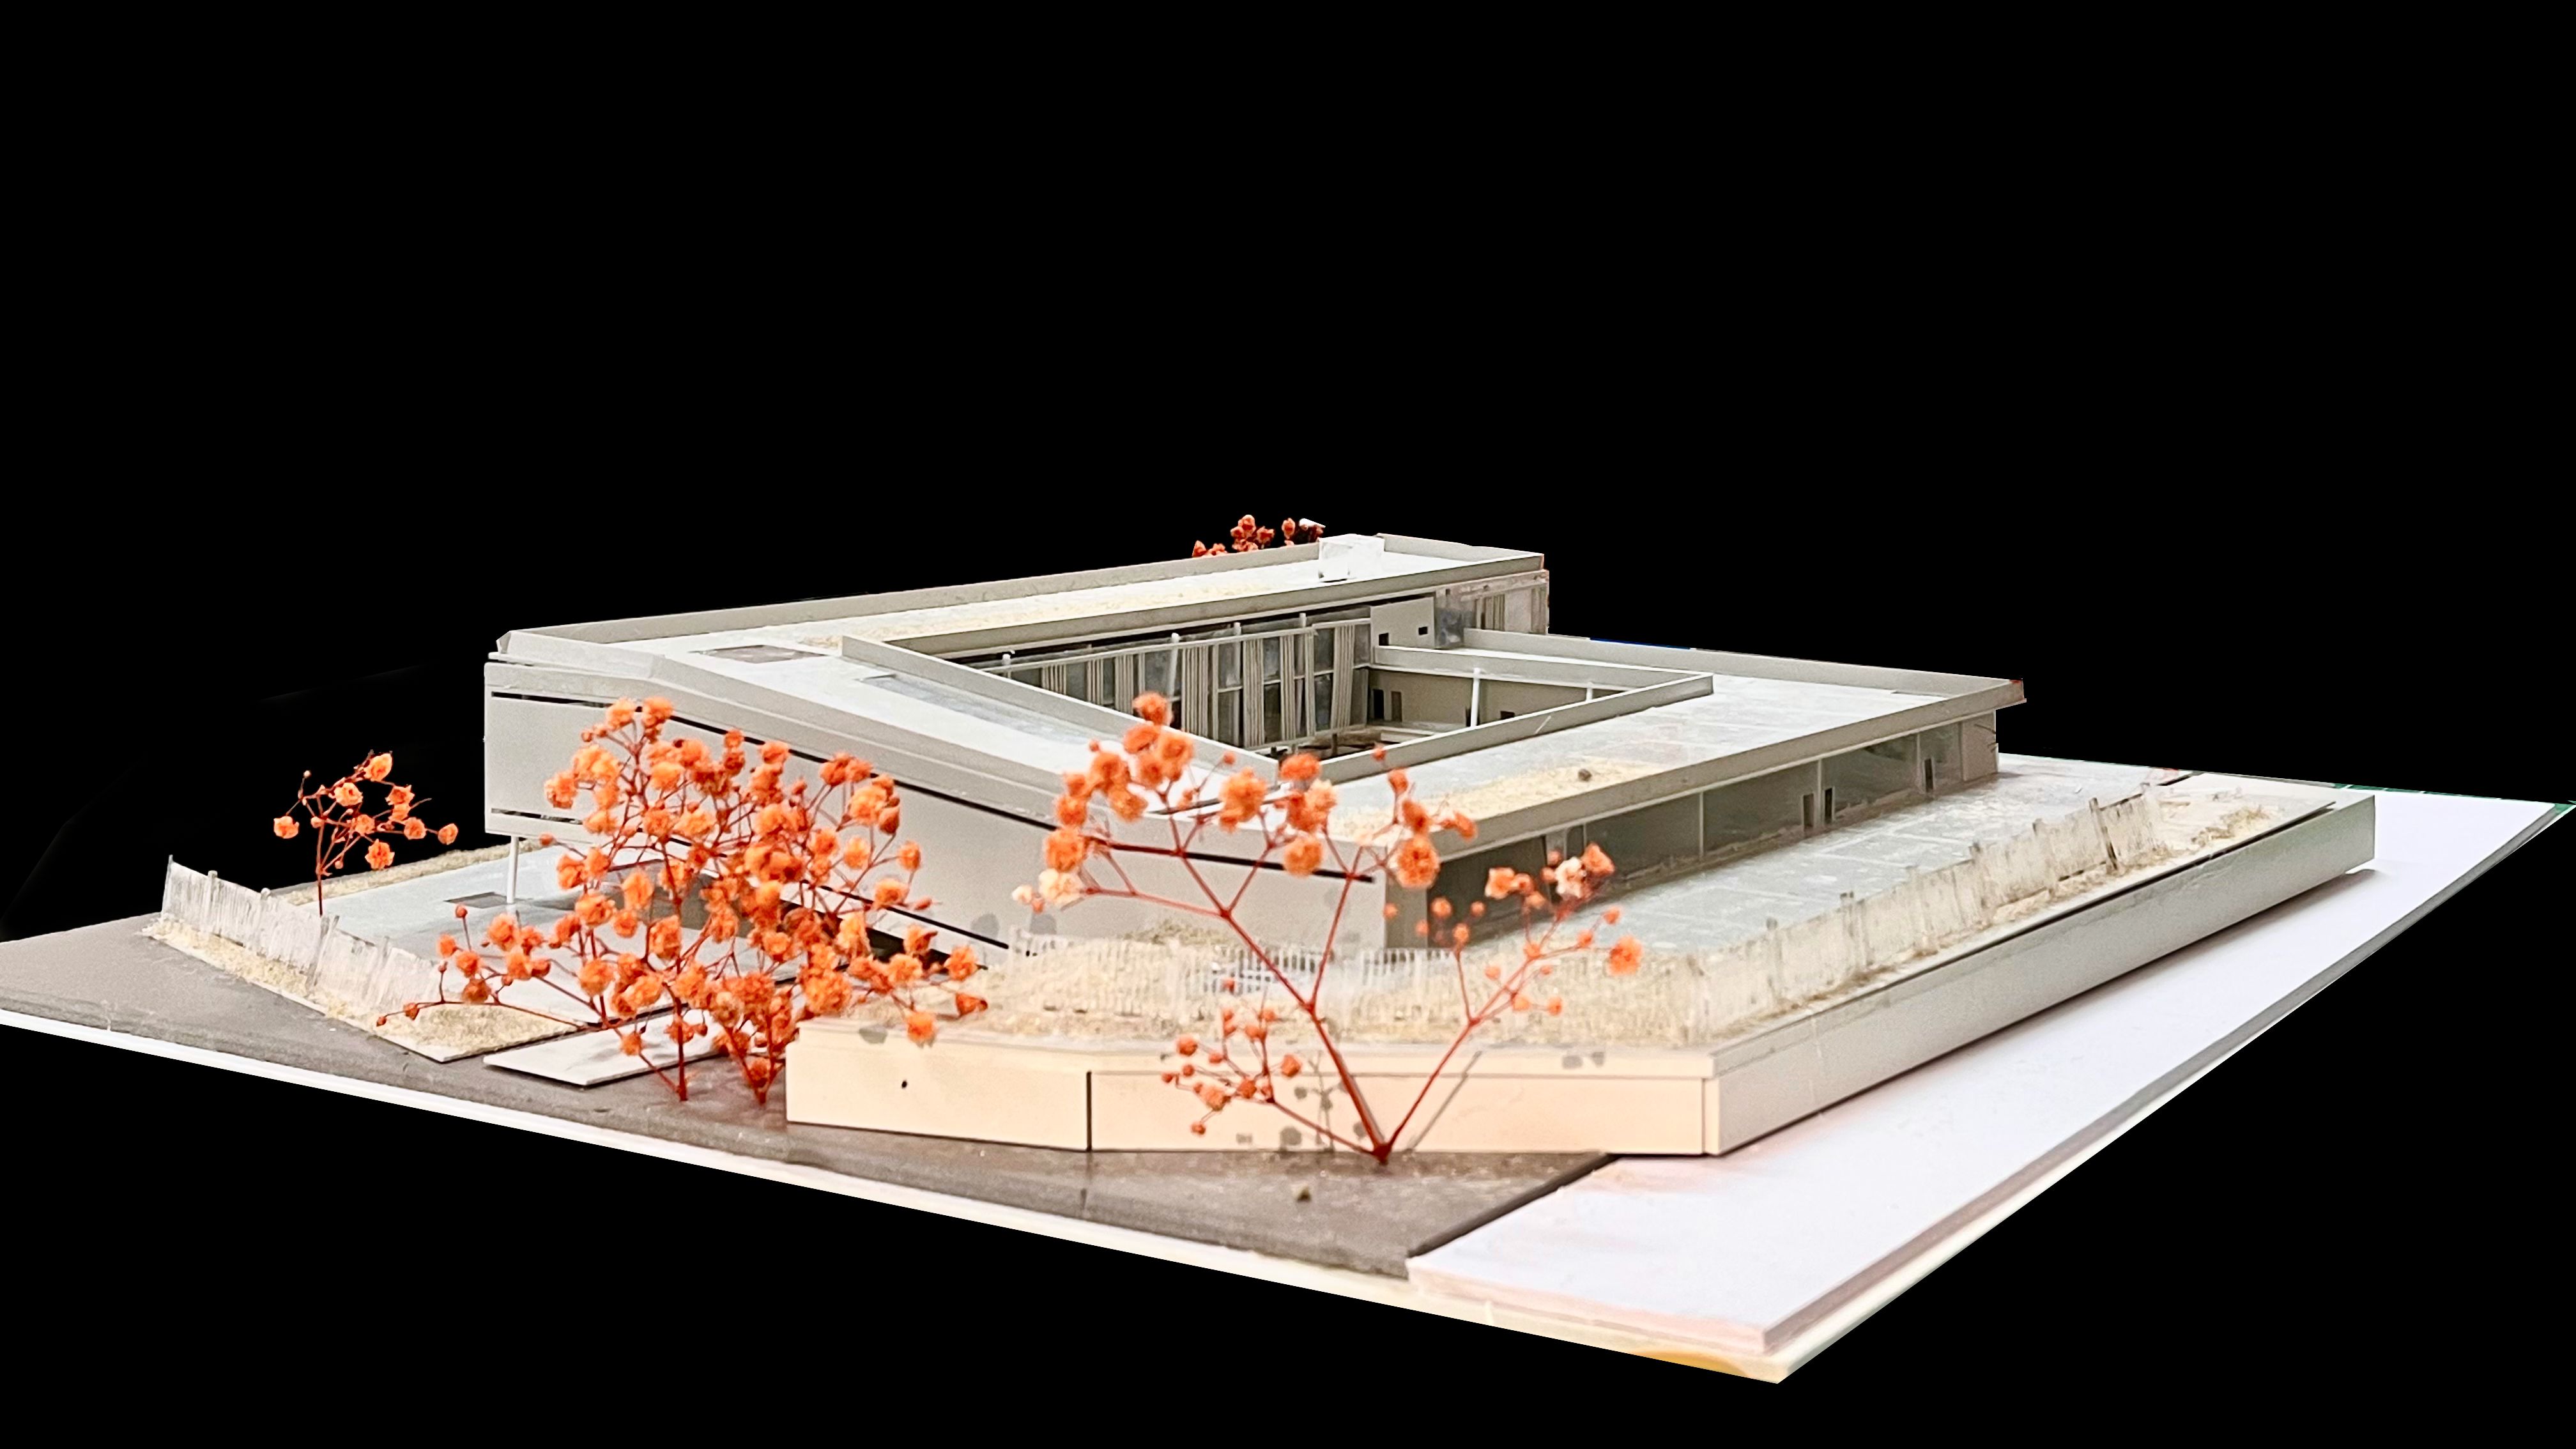
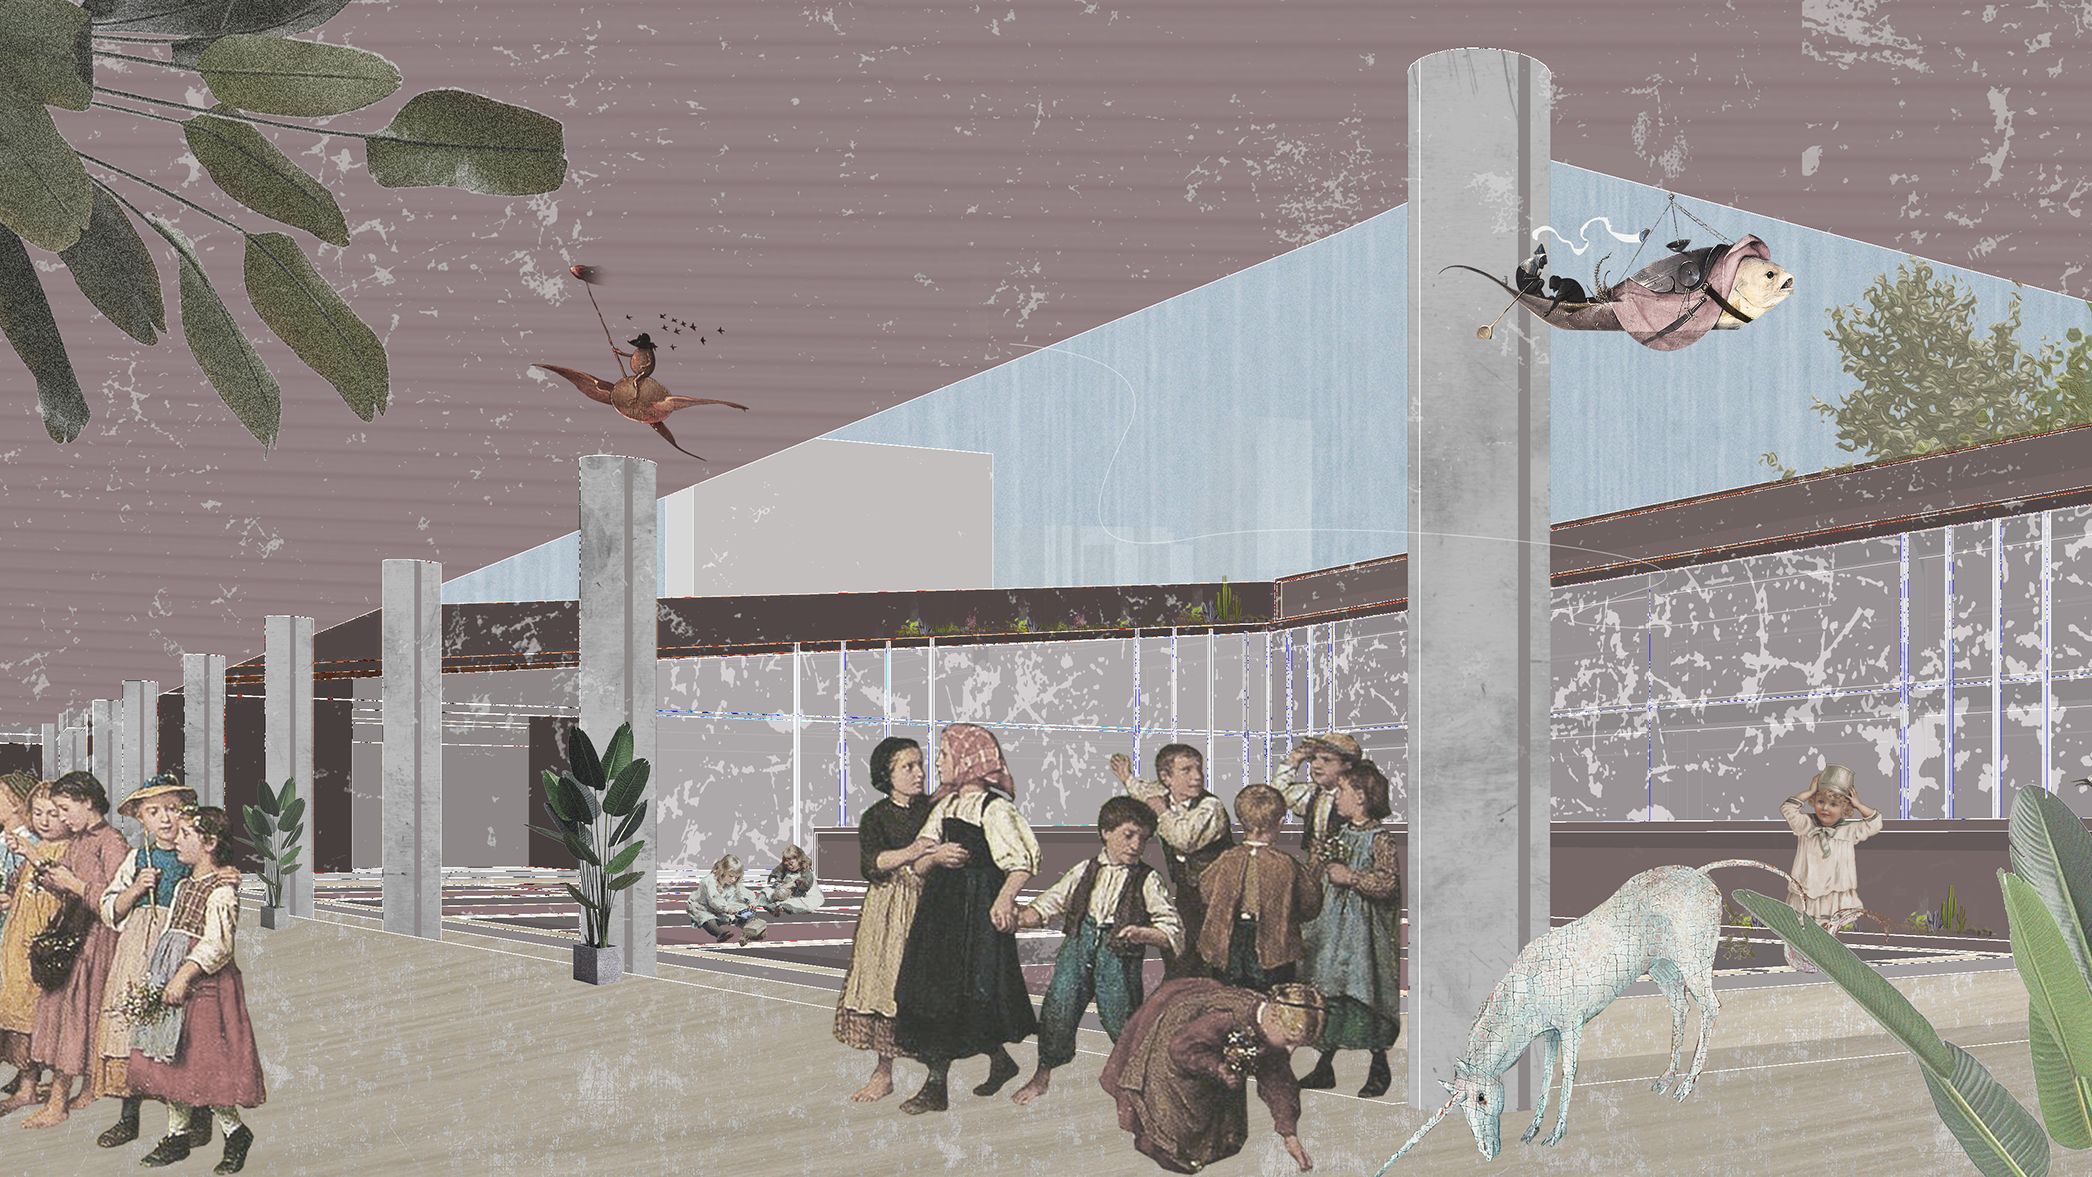
Kindergarten Design is an architectural project that explores how spatial flexibility and environmental qualities can support children’s physical and cognitive development.

The design emphasizes openness, adaptability, and sensory engagement, creating a learning environment that encourages exploration, interaction, and curiosity.


Design Intent

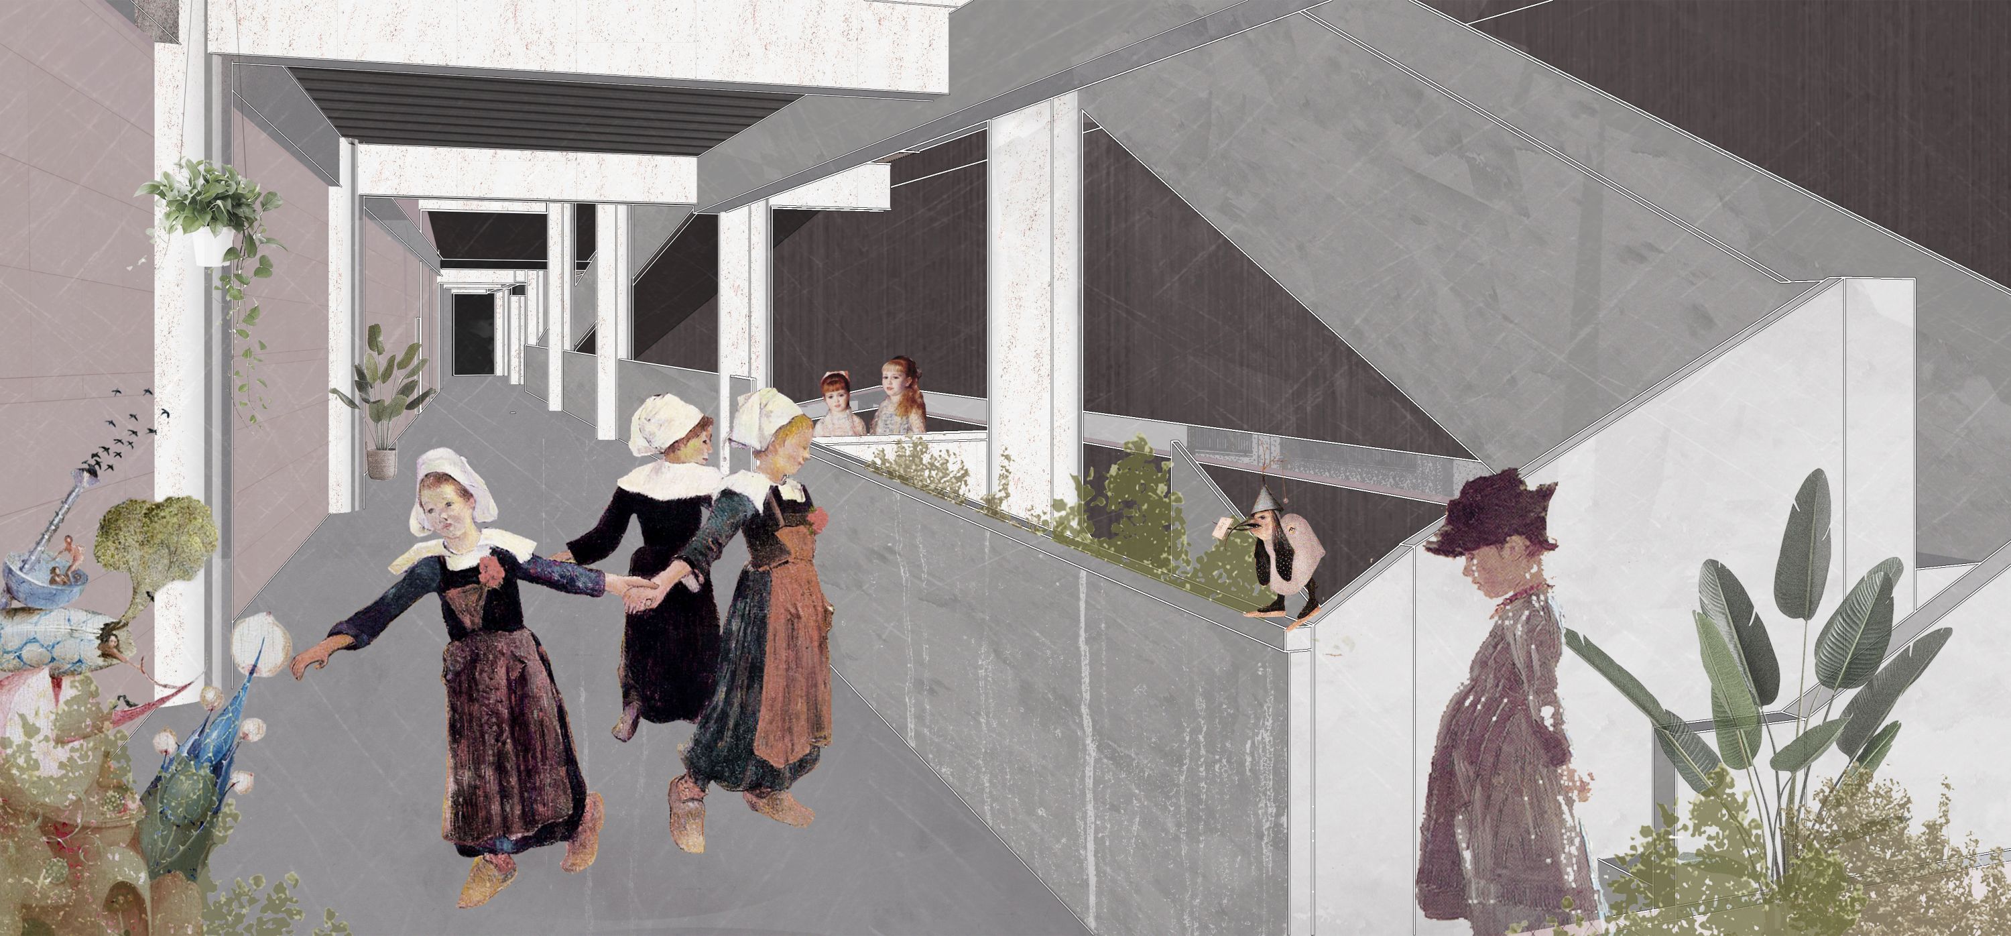
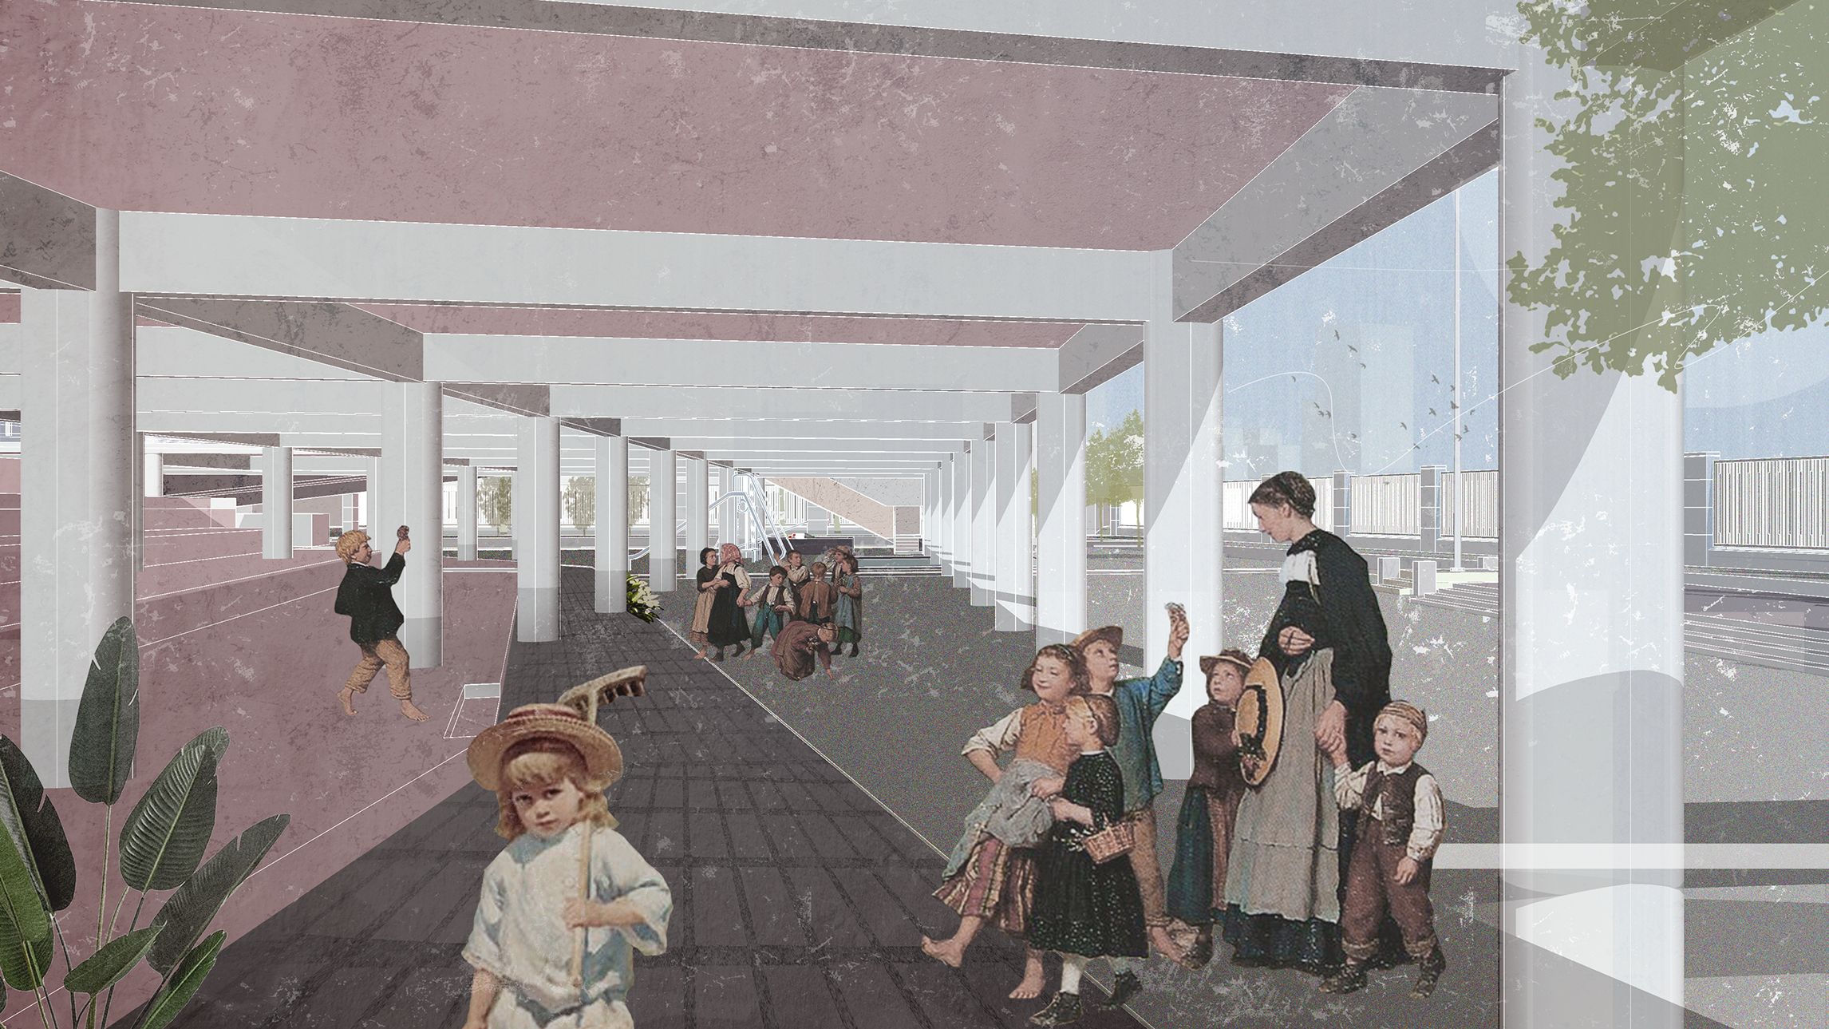
Children experience space through movement, touch, light, and sound. Rather than organizing the kindergarten around rigid functional divisions, this project adopts an open layout strategy that allows activities to evolve throughout the day.

Minimal partitions and barrier-free indoor spaces support free circulation, enabling children to explore their environment intuitively and safely.


Spatial Strategy

The architectural layout prioritizes flexibility and visual continuity.

Key strategies include:

  • Open-plan learning and activity areas
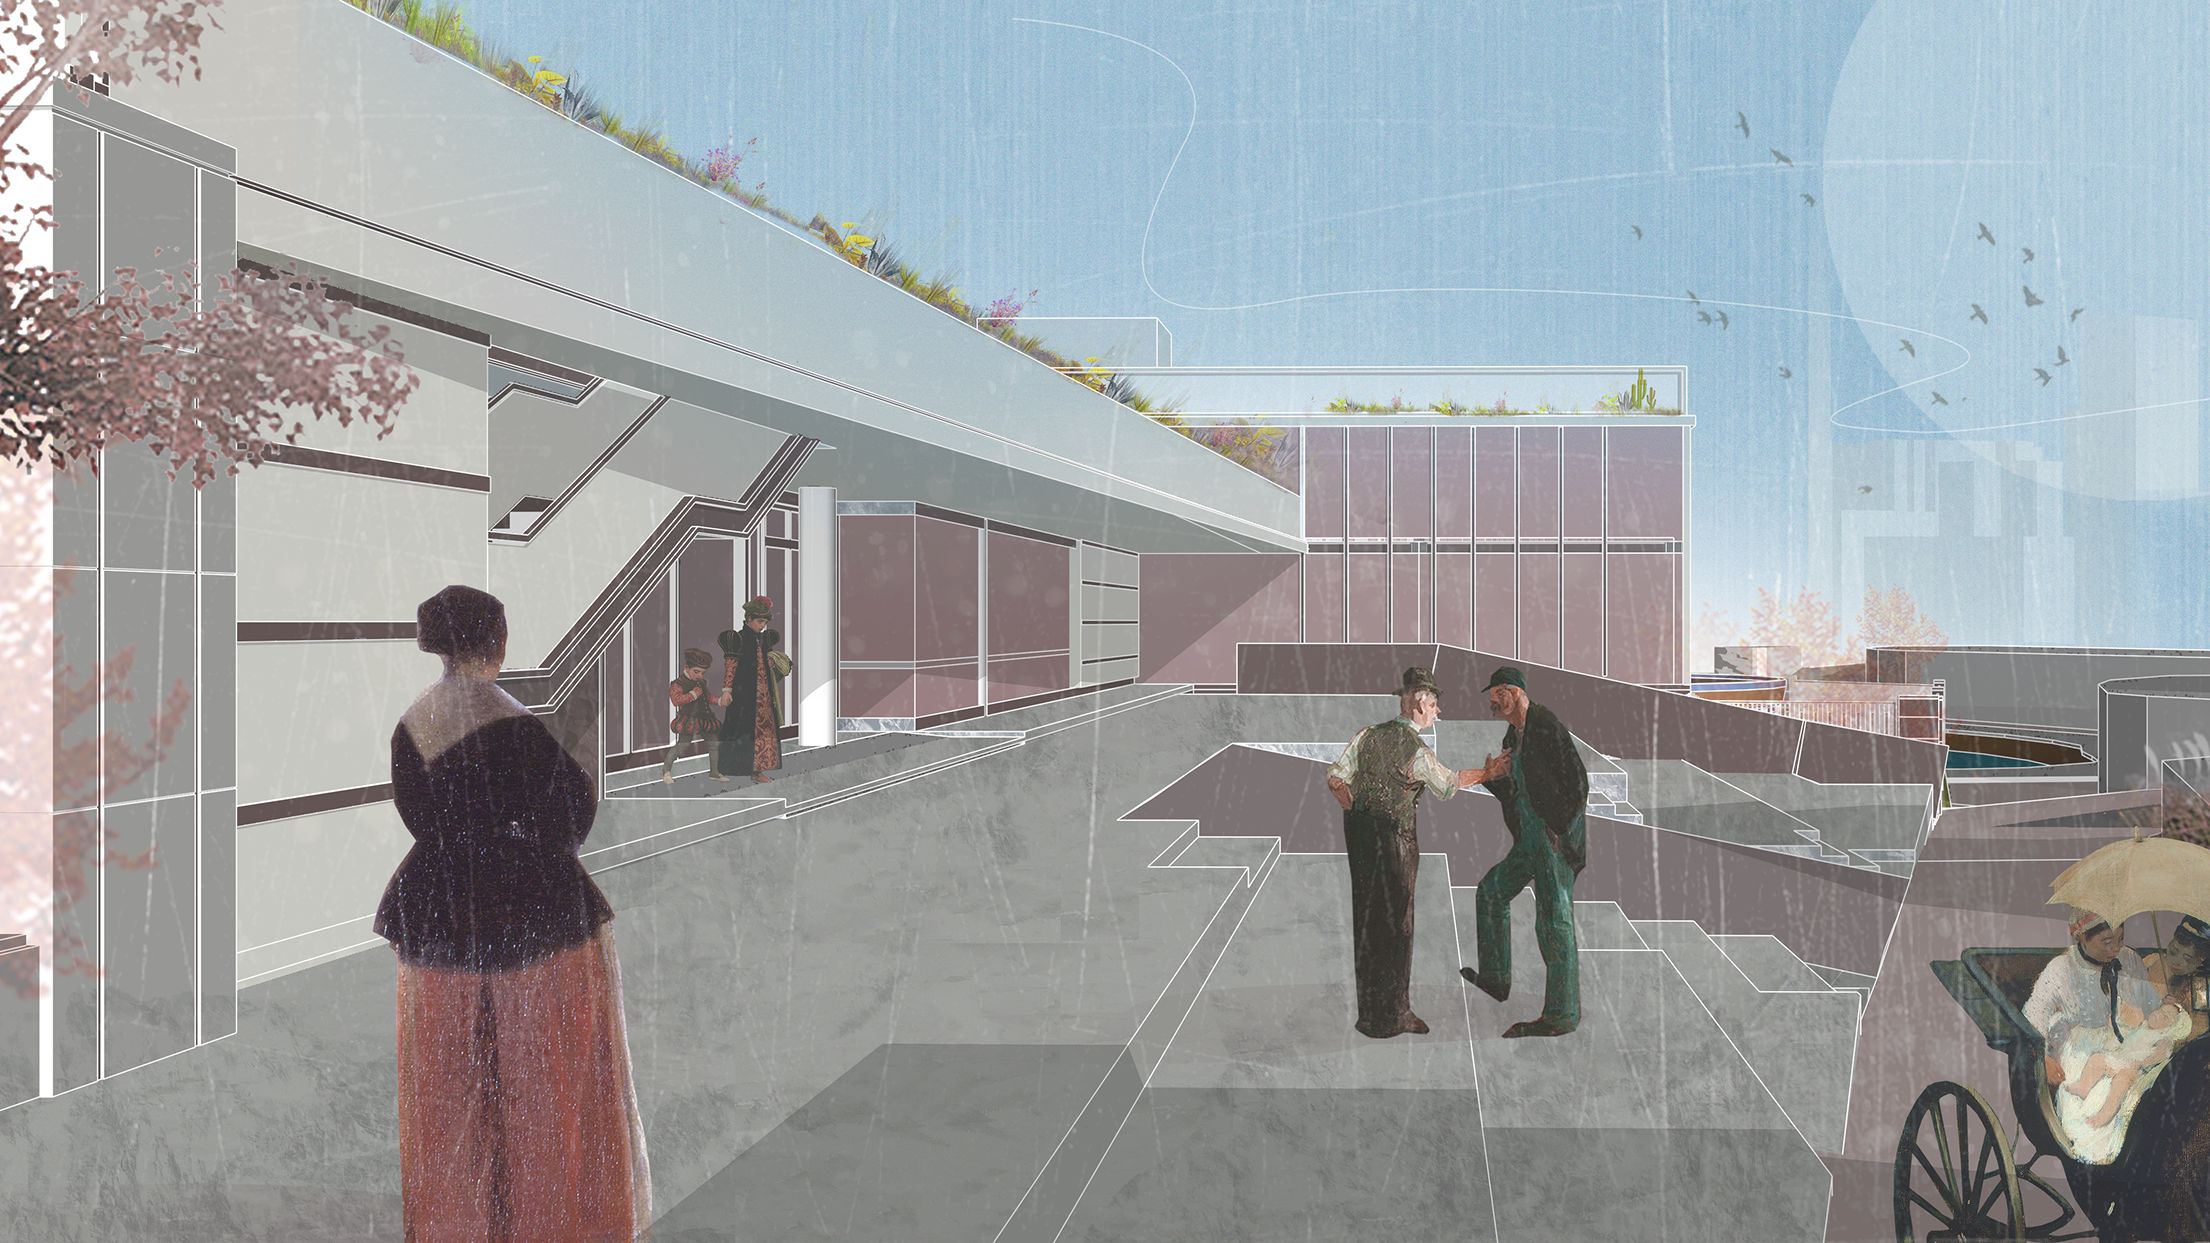
  • Seamless transitions between indoor and outdoor spaces
  • Clear sightlines to enhance supervision while maintaining openness

These elements allow spaces to accommodate multiple activities and adapt to changing educational needs.


Light, Nature, and Sensory Experience

Natural light plays a central role in shaping the spatial experience. Large openings and courtyards introduce daylight and connect interior spaces with outdoor landscapes.

Seasonal changes become part of the learning environment, allowing children to develop awareness of time, weather, and nature. Material choices and spatial proportions are carefully considered to create a warm, engaging atmosphere that stimulates curiosity and imagination.


Outcome

The project proposes a kindergarten environment that is:

  • Open and adaptable
  • Sensory-rich without being overwhelming
  • Supportive of both structured learning and free play

By emphasizing spatial quality over strict functional zoning, the design highlights the role of architecture in shaping early childhood development.


Reflection

This project marked an early exploration of how architectural space influences human behavior.

Designing for children reinforced the importance of flexibility, perception, and embodied experience—principles that continue to inform my later work in interaction design and urban-scale projects.
Home/Projects/architecture-fabrication/Kindergarten Design

Kindergarten Design

Flexible and Sensory-Oriented Learning Spaces for Children

RhinoSketchUpAutoCADAdobe Suite

Year

2022

Location

Guangzhou, China

Role

Architectural Design, Spatial Planning, Concept Development

Overview

Kindergarten Design is an architectural project that explores how spatial flexibility and environmental qualities can support children’s physical and cognitive development.

The design emphasizes openness, adaptability, and sensory engagement, creating a learning environment that encourages exploration, interaction, and curiosity.


Design Intent

Children experience space through movement, touch, light, and sound. Rather than organizing the kindergarten around rigid functional divisions, this project adopts an open layout strategy that allows activities to evolve throughout the day.

Minimal partitions and barrier-free indoor spaces support free circulation, enabling children to explore their environment intuitively and safely.


Spatial Strategy

The architectural layout prioritizes flexibility and visual continuity.

Key strategies include:

  • Open-plan learning and activity areas
  • Seamless transitions between indoor and outdoor spaces
  • Clear sightlines to enhance supervision while maintaining openness

These elements allow spaces to accommodate multiple activities and adapt to changing educational needs.


Light, Nature, and Sensory Experience

Natural light plays a central role in shaping the spatial experience. Large openings and courtyards introduce daylight and connect interior spaces with outdoor landscapes.

Seasonal changes become part of the learning environment, allowing children to develop awareness of time, weather, and nature. Material choices and spatial proportions are carefully considered to create a warm, engaging atmosphere that stimulates curiosity and imagination.


Outcome

The project proposes a kindergarten environment that is:

  • Open and adaptable
  • Sensory-rich without being overwhelming
  • Supportive of both structured learning and free play

By emphasizing spatial quality over strict functional zoning, the design highlights the role of architecture in shaping early childhood development.


Reflection

This project marked an early exploration of how architectural space influences human behavior.

Designing for children reinforced the importance of flexibility, perception, and embodied experience—principles that continue to inform my later work in interaction design and urban-scale projects.
Gallery

Gallery

Kindergarten Design - Gallery 1
Kindergarten Design - Gallery 2
Kindergarten Design - Gallery 3
Kindergarten Design - Gallery 4
Keep exploring

Related Projects

View all projects
01Same area
2024
Huanshi East City Renewal Design

Architecture & Fabrication

Huanshi East City Renewal Design

Urban Renewal through Third-Space Strategies in High-Density Contexts

RhinoSketchUpAutoCAD
02Same area
2023
River Life Museum in Xiguan

Architecture & Fabrication

River Life Museum in Xiguan

Architecture as a Cultural Memory of Guangzhou’s Waterways

RhinoSketchUpAutoCAD
03Other work
2023
Ironic Shaxi

Creative Media

Ironic Shaxi

Urban Interaction and Critical Spatial Narrative

RhinoAdobe Suite

© 2026 Dingran Dai. All rights reserved.

← Back to Projects